Fill in the form below
Or contact...


Fill in your details to enquire
[contact-form-7 404 "Not Found"]

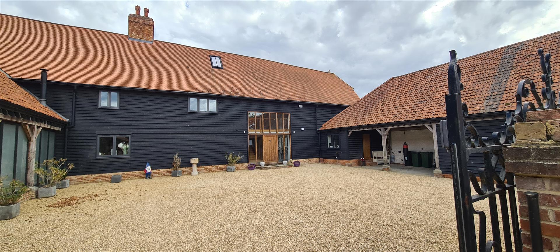
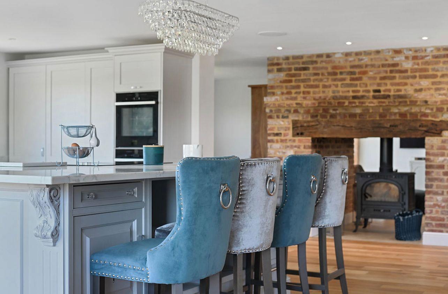
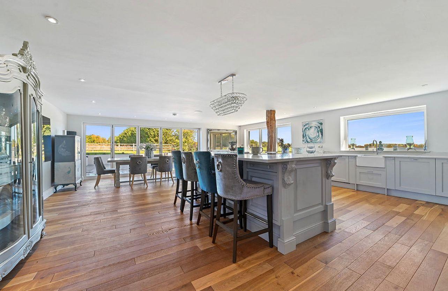
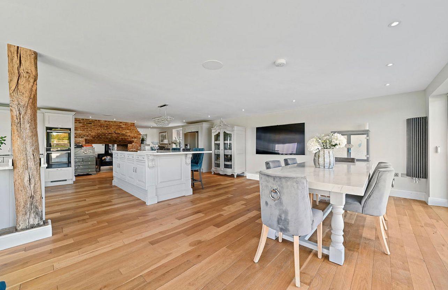
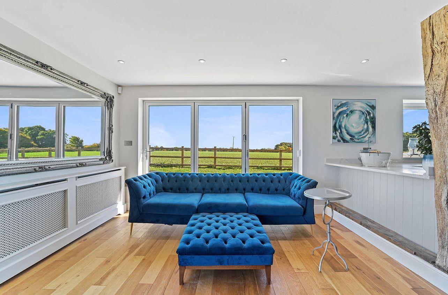
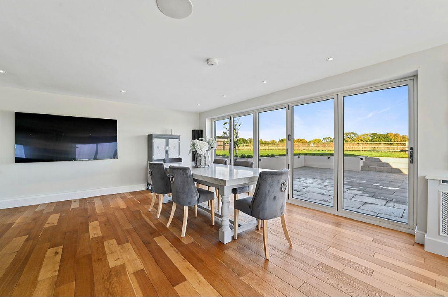
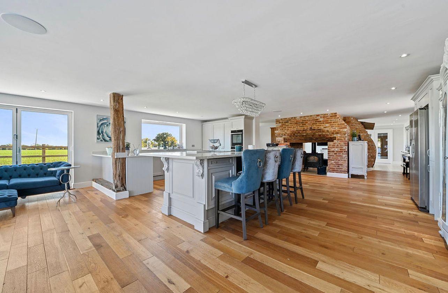
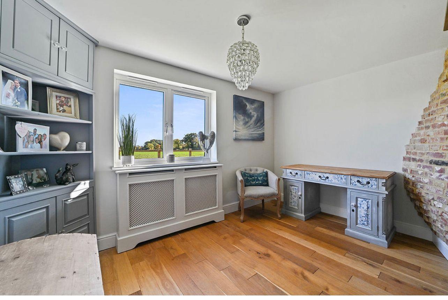
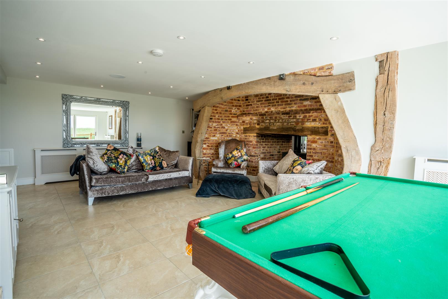
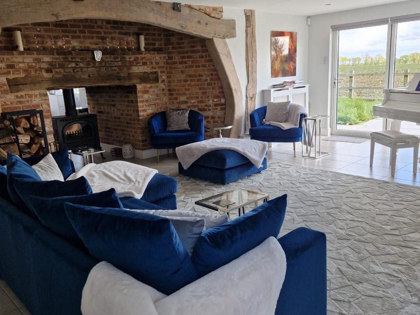
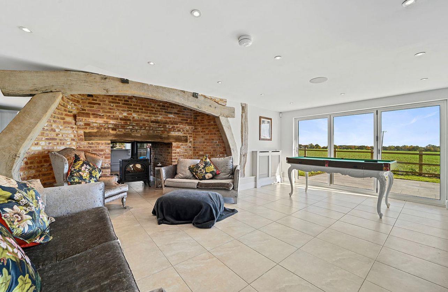
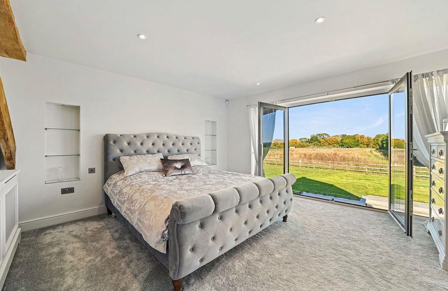
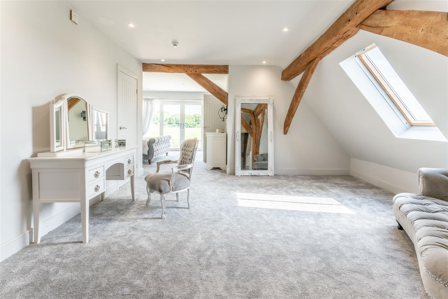
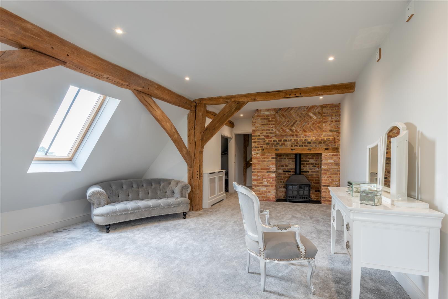
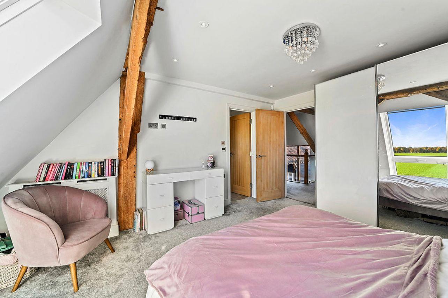
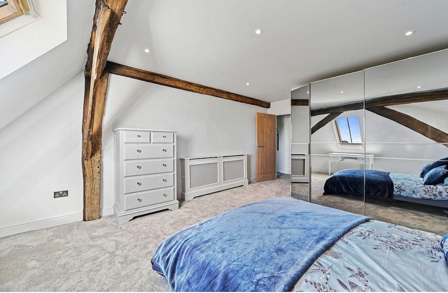
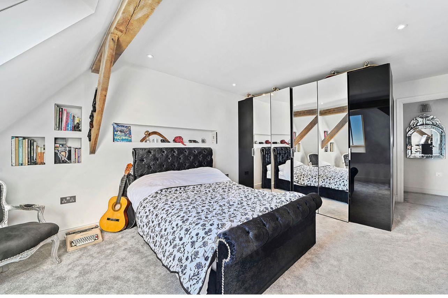
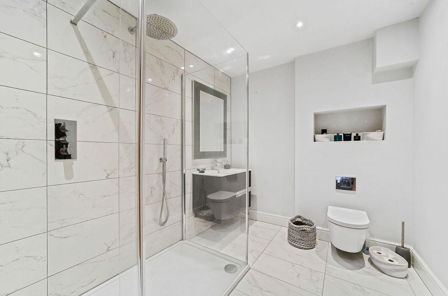
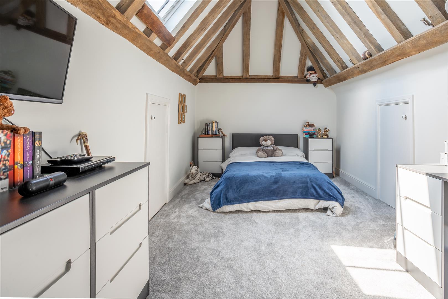
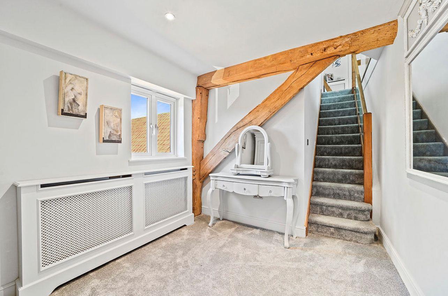
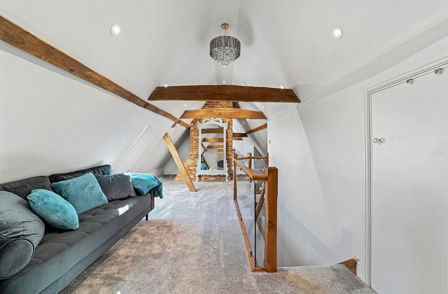
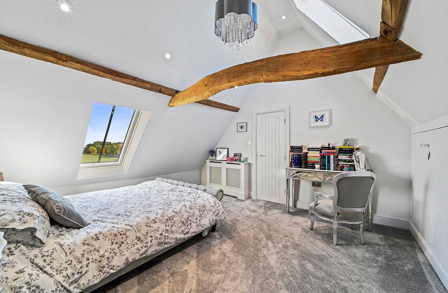
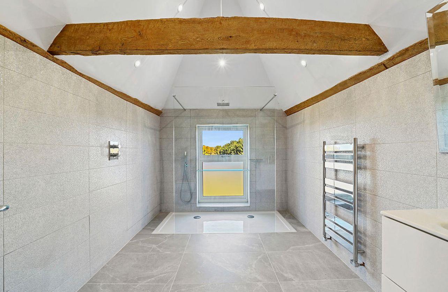
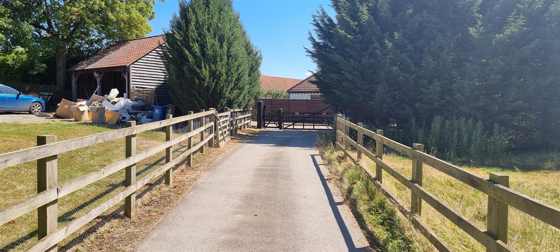
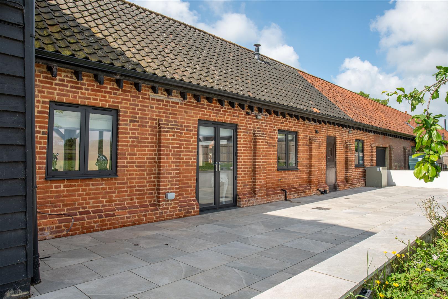
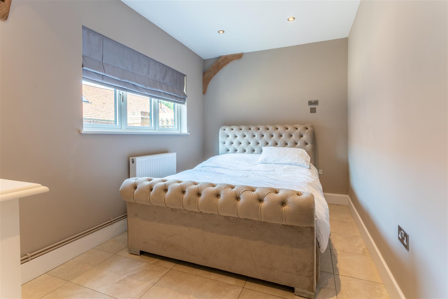
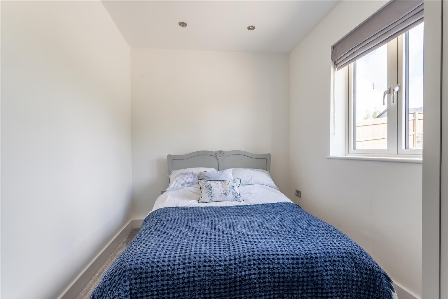


Beautiful Barn Conversion with an attached two Bedroom Luxury Annex with planning permission to make a Separate Dwelling, separate utilities. Ideal Granny annex or multi-generational living.
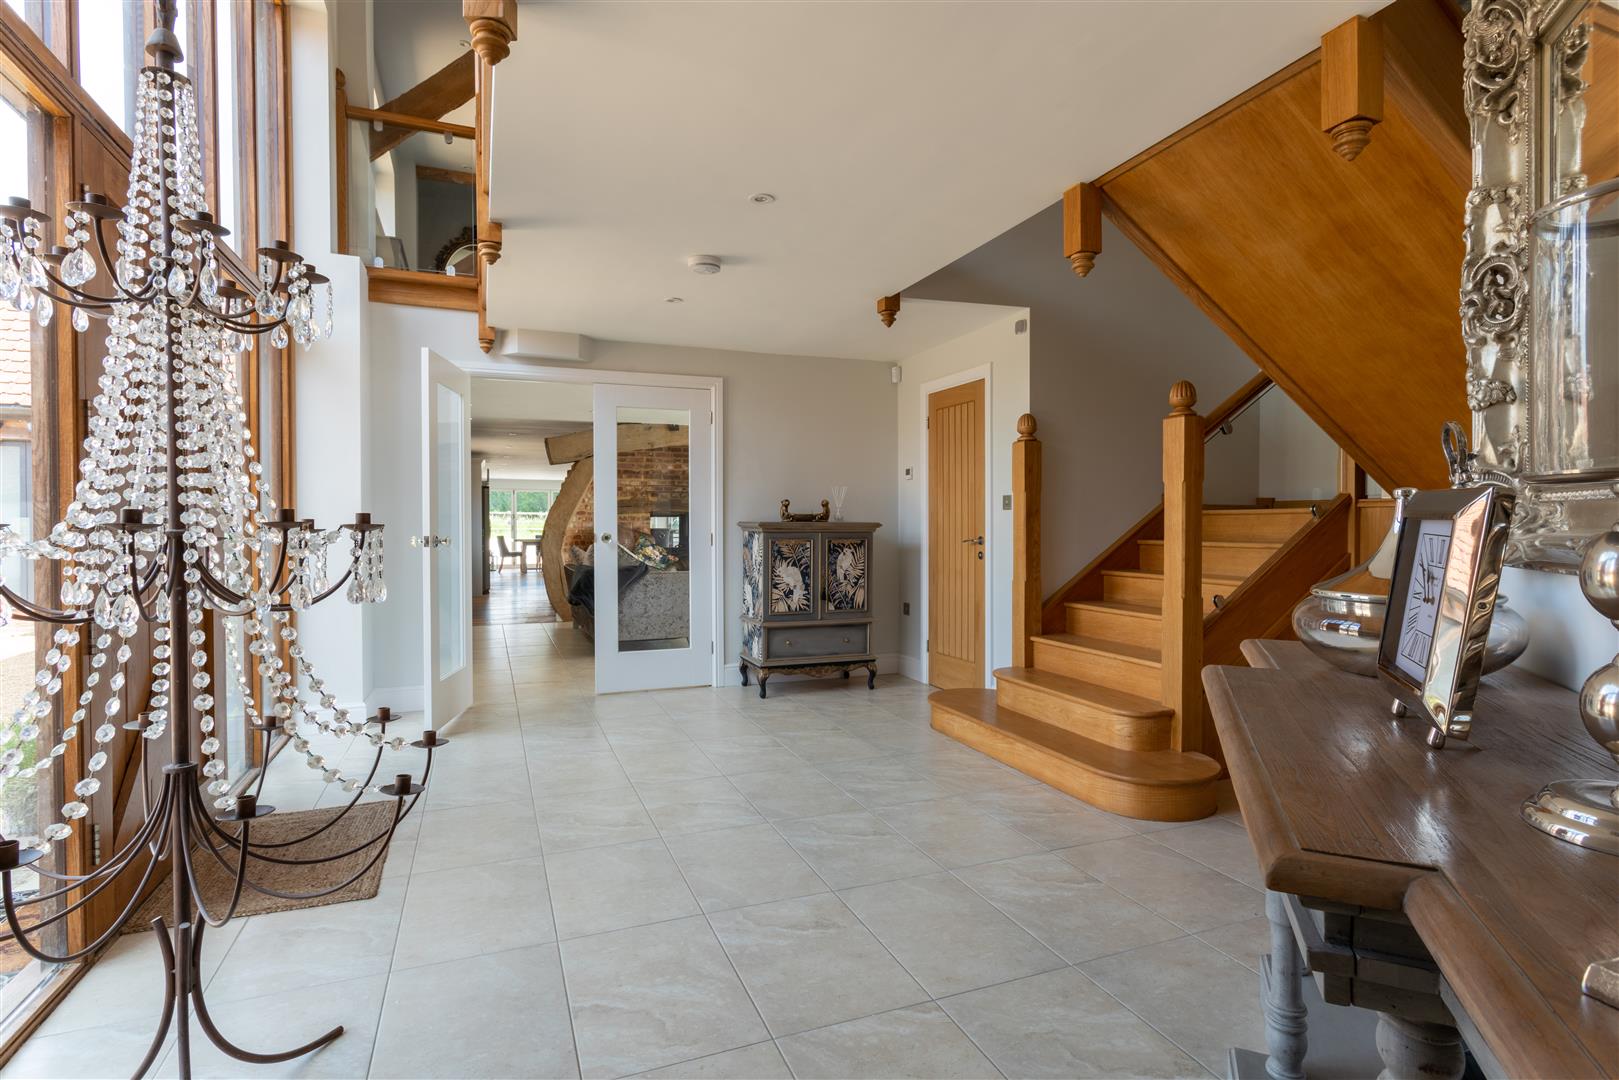
Two Hoots Barn offers a peaceful location located down a private gated drive amongst similar high quality barn conversions, converted 12 years ago this unique development has been restored and renovated to an exceptionally high standard with high specification finishes. This stunning conversion offers six bedroomed country living for all the family. With 6779 sq. ft of internal accommodation this is an ideal family home.
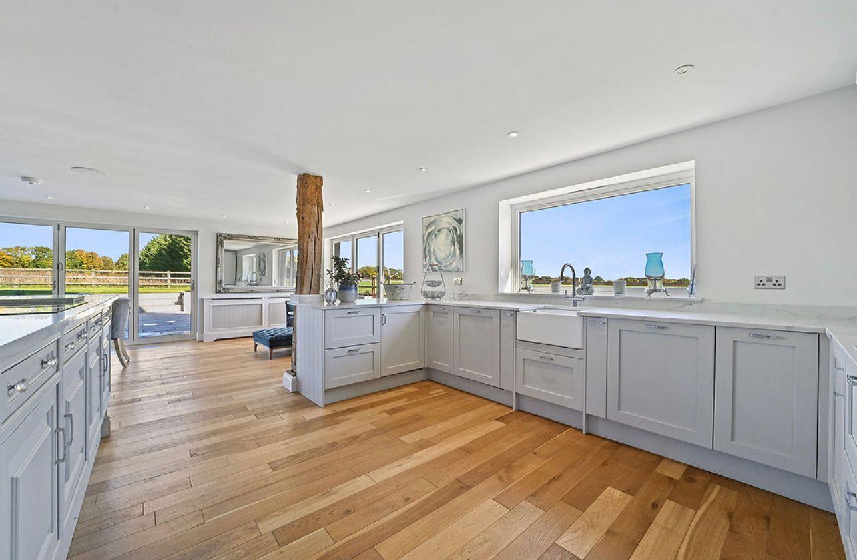
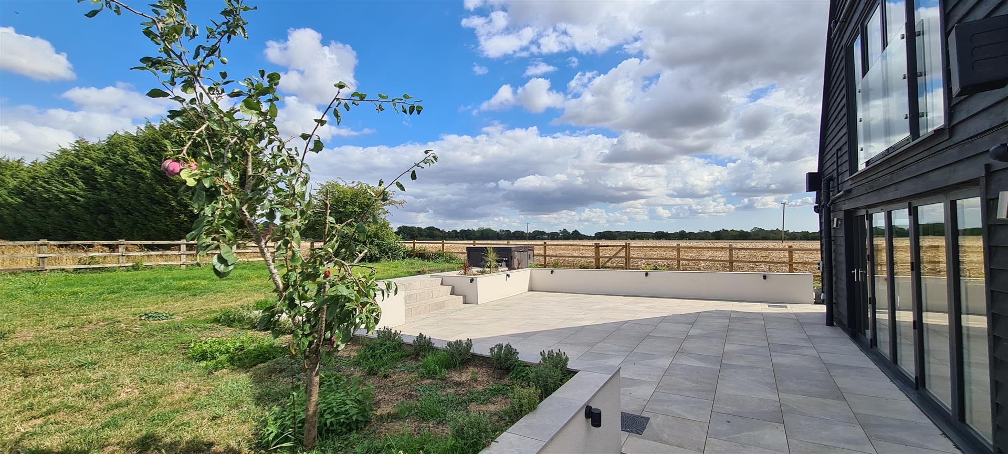
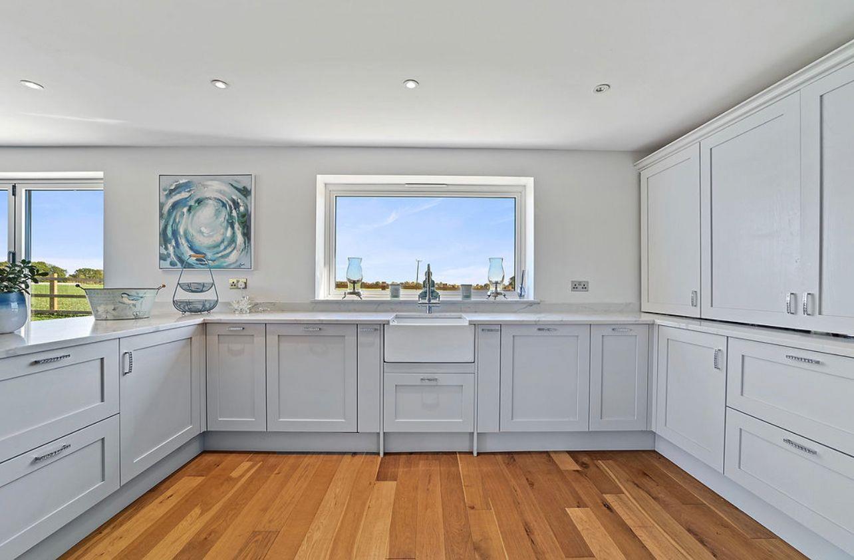
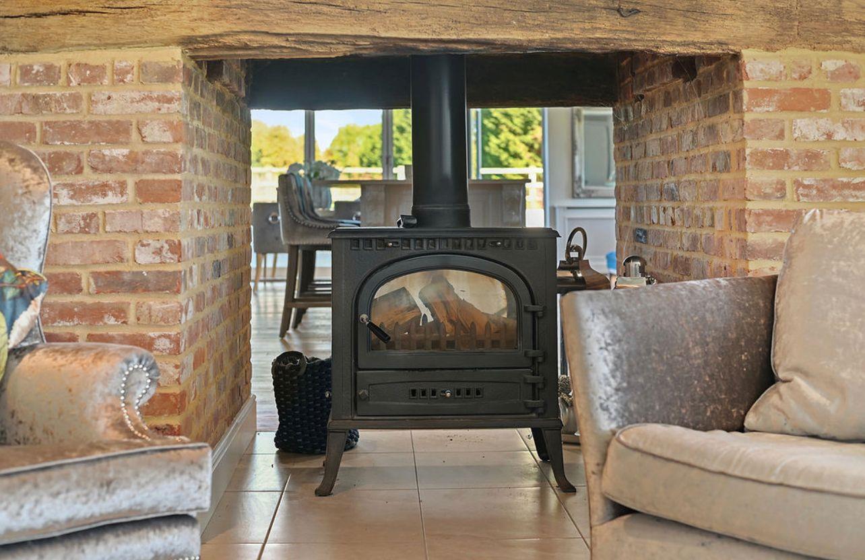
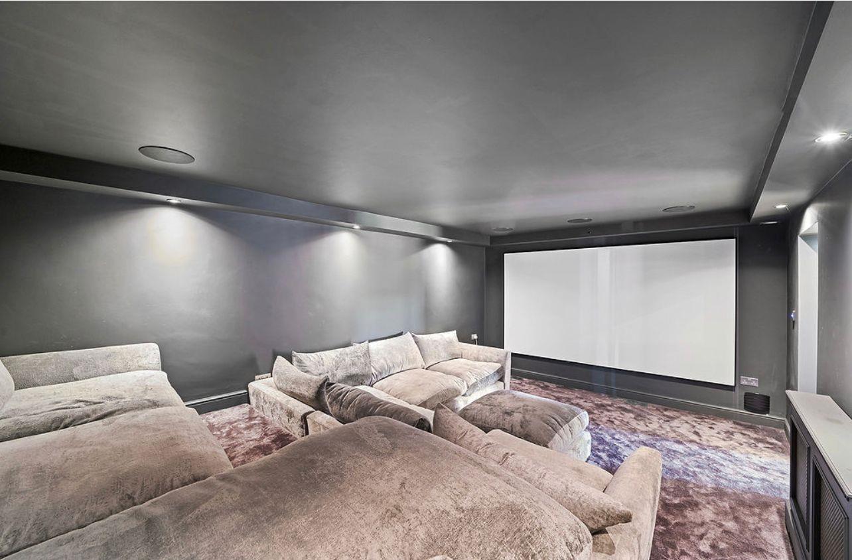
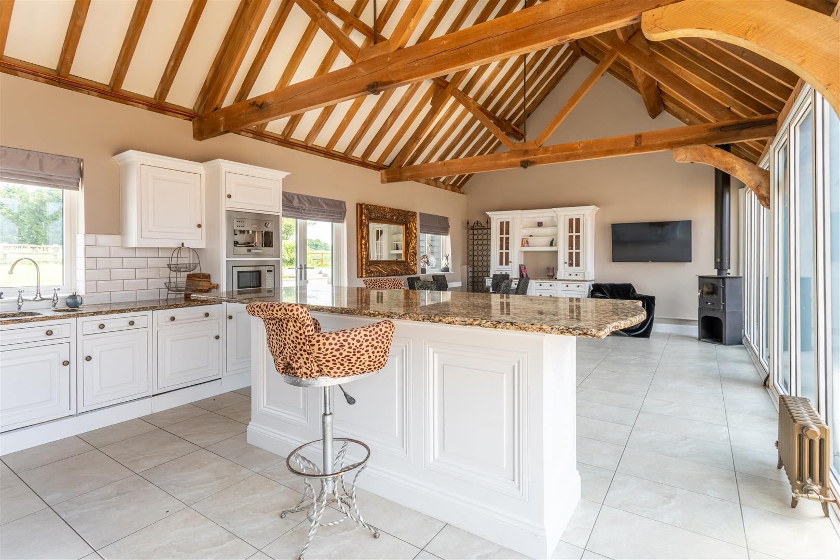
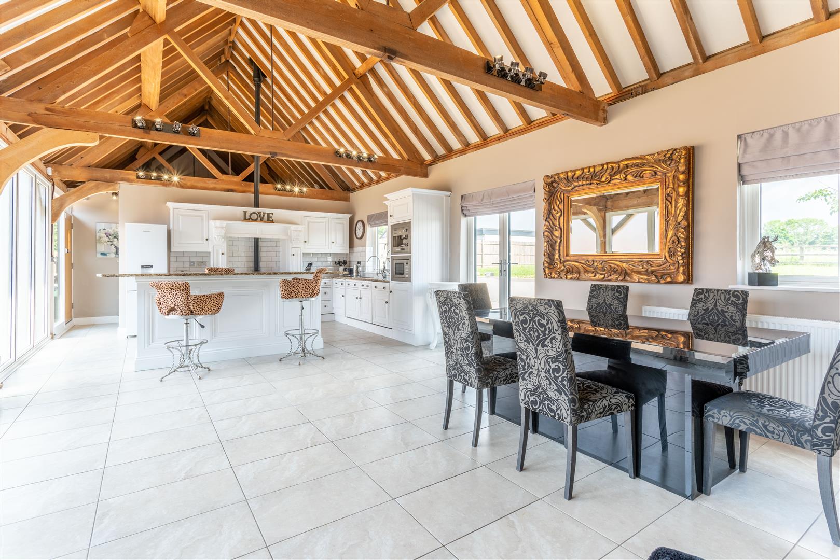
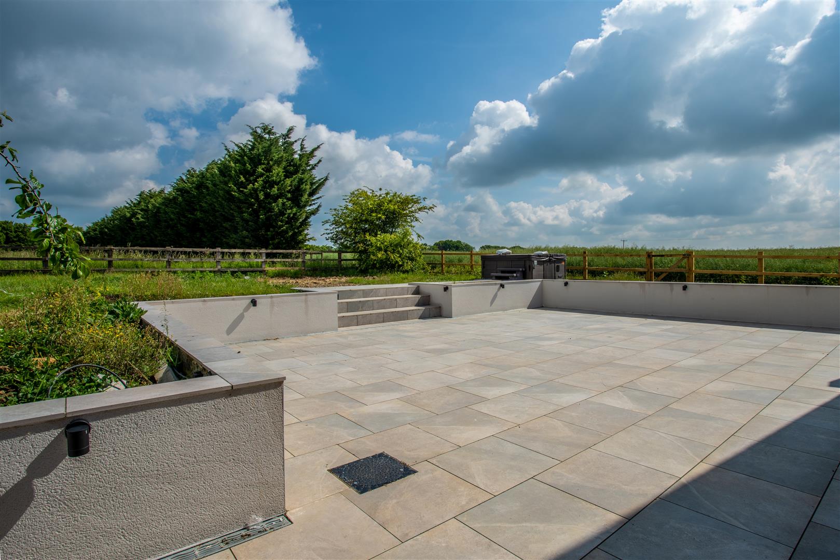
There is a large rear garden with exquisite views over rolling open countryside. The property boasts many fine period features including character red brick fireplace, vaulted oak beamed ceilings and solid wood doors. With a stunning kitchen/diner/ entertainment/sitting room, study/office, utility room, superb master bedroom with magnificent dressing/leisure area and luxury ensuite bathroom overlooking open countryside, cinema room, gym, sauna/wet room, a three/four berth cart lodge and parking for several more cars.
 6 Bedroom
 5 Bathroom
 5 Reception
Entrance and Driveway
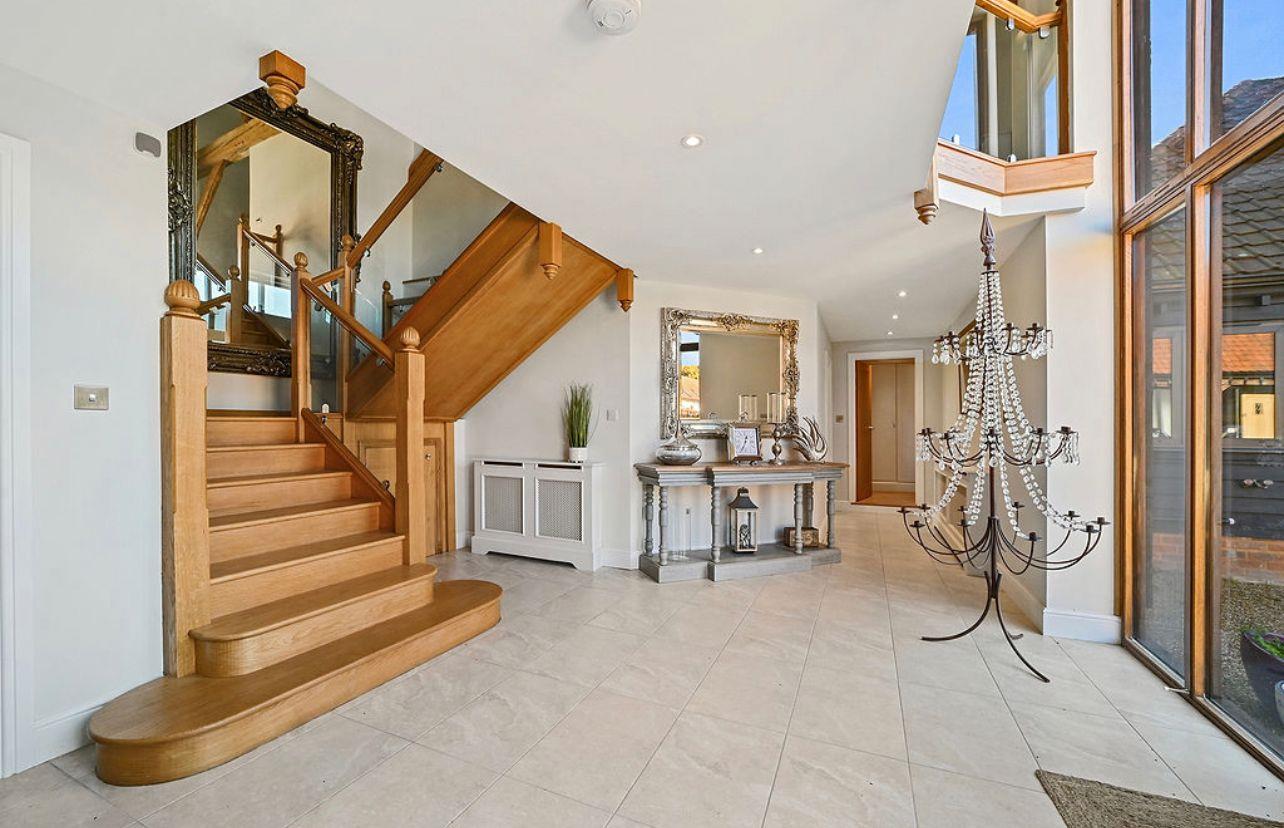
Reception Hall 7.62m max x 5.18m max (25' max x 17' max)
Downstairs Cloakroom 1.85m x 1.50m (6'1 x 4'11)
Amazing Kitchen/Diner/Lounge/Sitting Room/Entertai 16.18m x 7.65m (53'1" x 25'1)
Sitting Room 7.65m x 5.16m (25'1 x 16'11)
Study/Office Area 3.89m x 2.72m (12'9 x 8'11)
Luxury Bespoke Fully Fitted Kitchen 7.65m x 4.55m (25'1 x 14'11)
Sitting Area 3.96m x 2.13m (13' x 7')
Dining Area 5.51m x 3.96m (18'1 x 13')
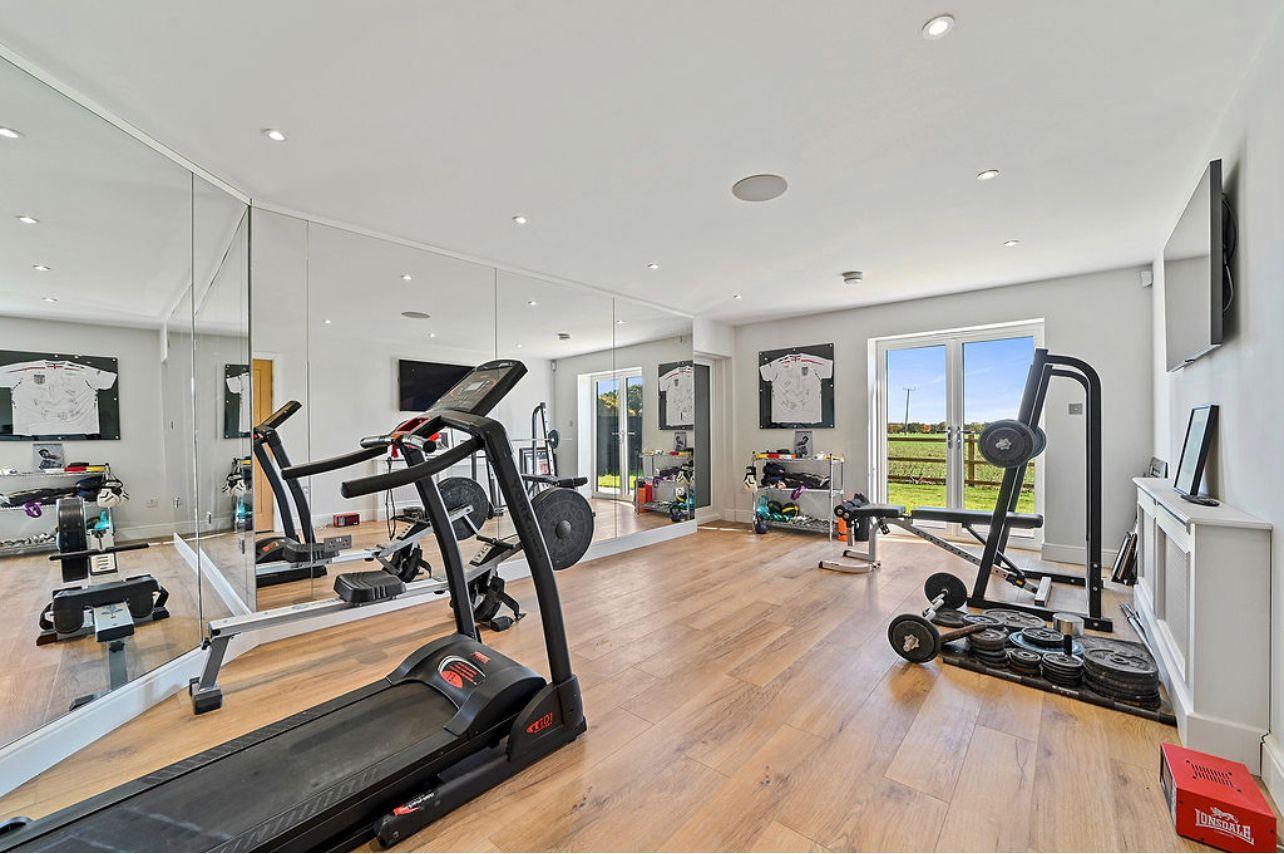
Gym/Reception Room 6.12m x 3.89m (20'1 x 12'9)
Wet Room & Sauna 2.46m x 1.73m (8'1 x 5'8)
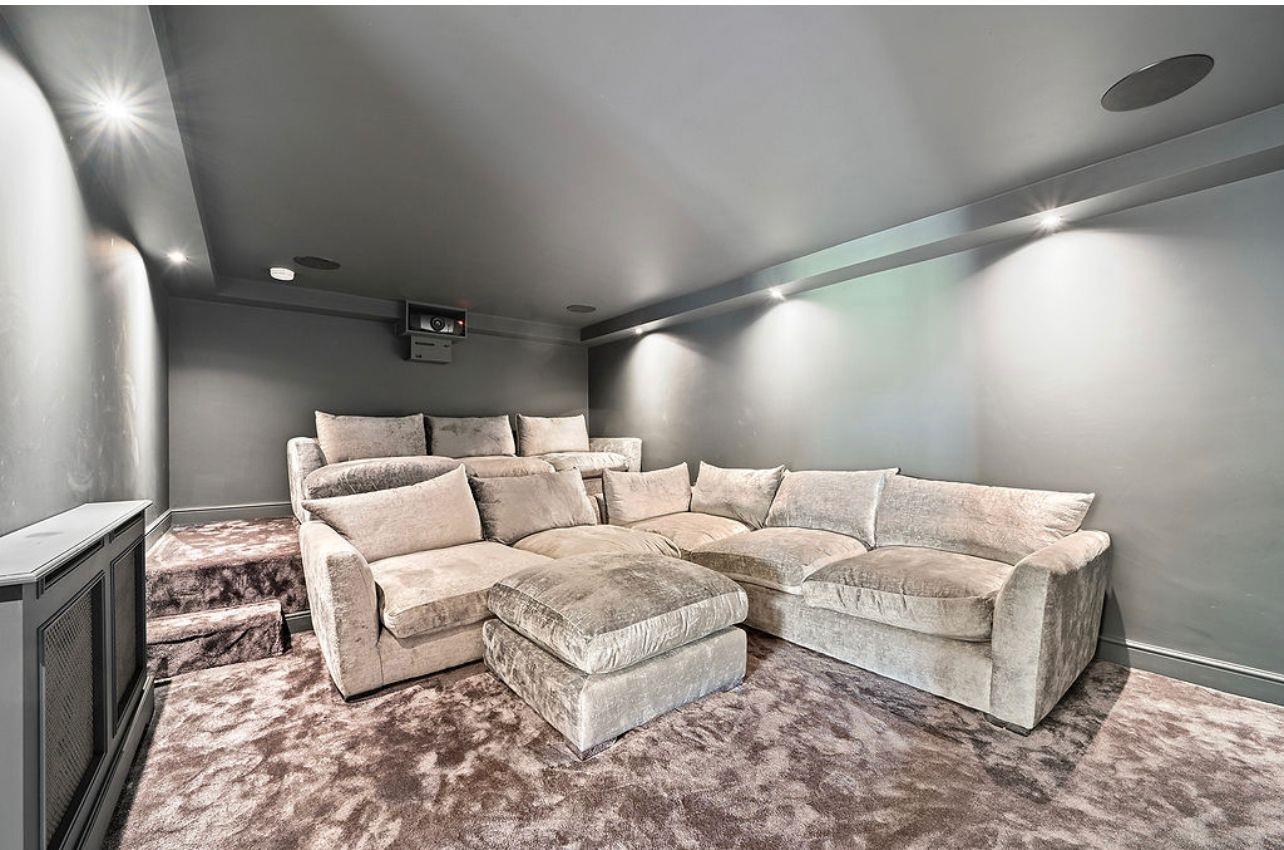
Cinema 5.89m x 3.94m (19'4 x 12'11)
Inner Hallway
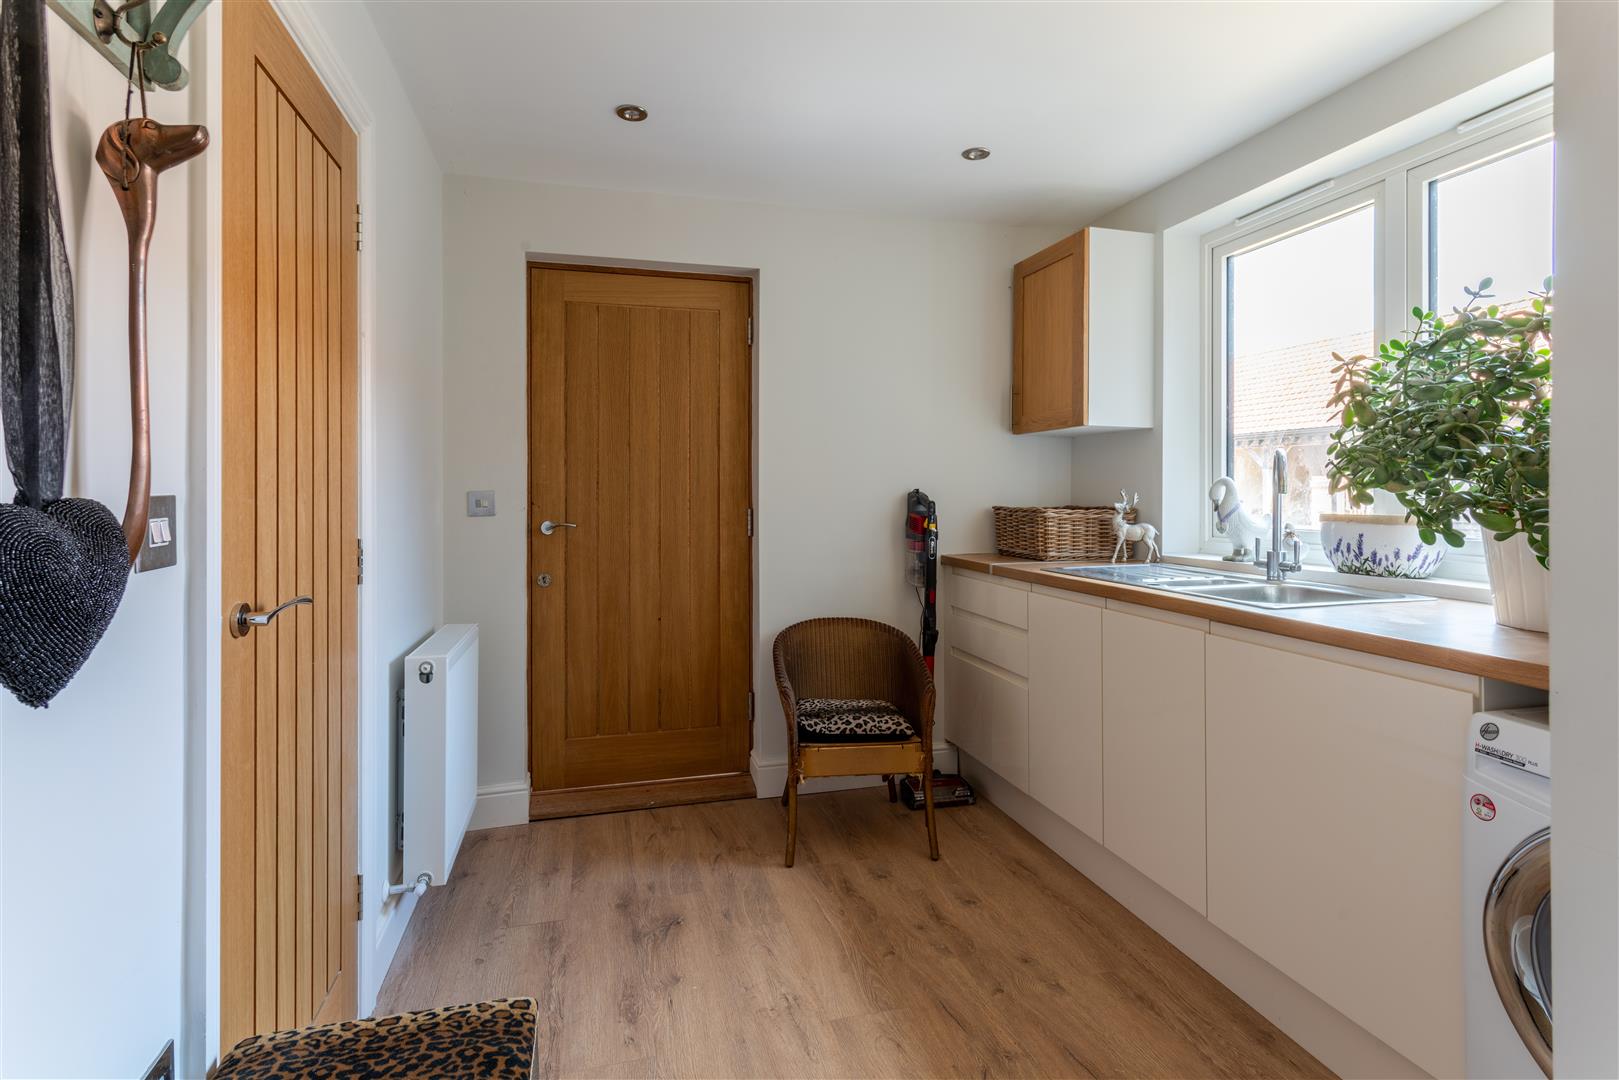
Utility/Laundry Room 2.77m x 2.57m (9'1 x 8'5)
Boiler/Tank Room 2.77m x 1.52m (9'1 x 5')
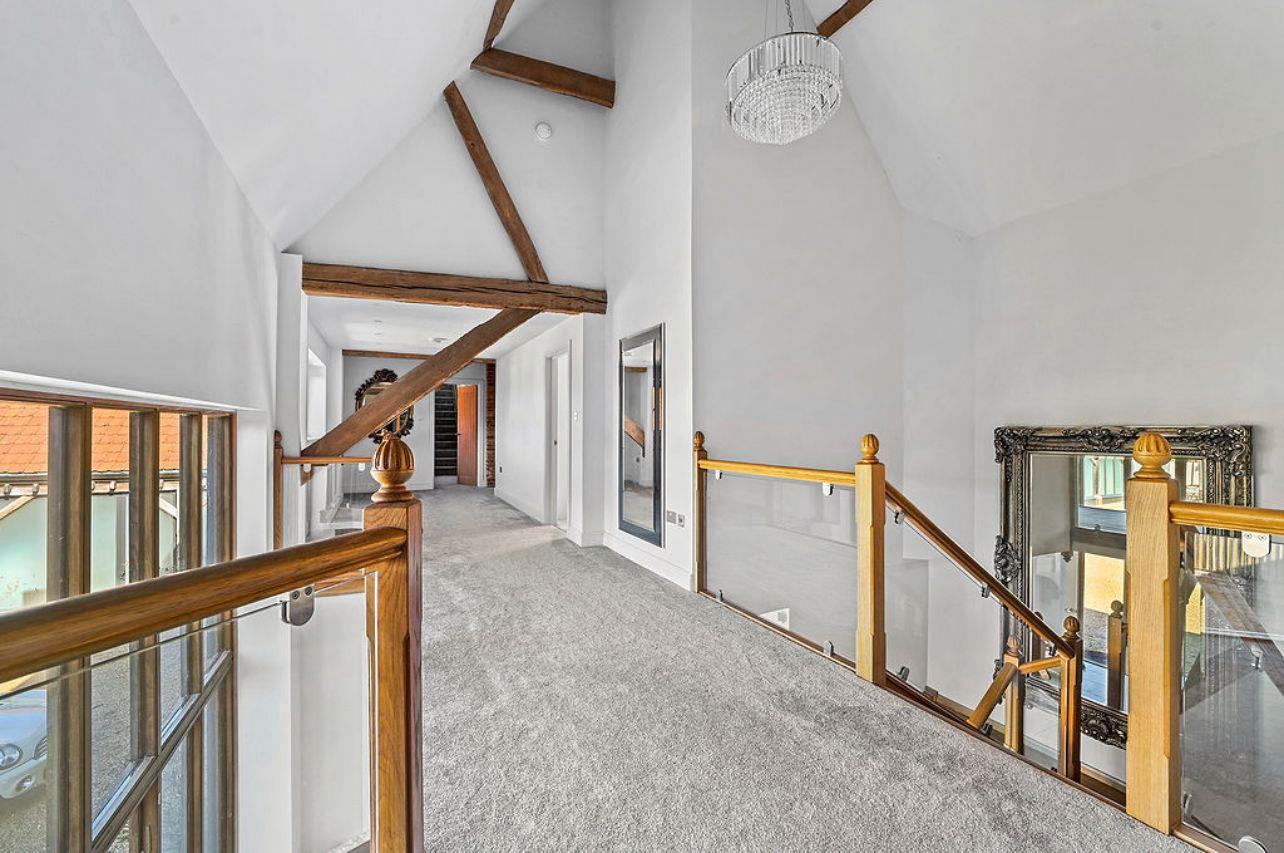
First Floor Landing
Hallway Through to Master Bedroom Suite
Master Bedroom 4.65m x 4.11m (15'3 x 13'6)
En-Suite Shower Room 3.73m x 2.57m (12'3 x 8'5)
Sitting Room/Dressing Area 5.87m x 4.60m (19'3 x 15'1)
Shoe/Storage Cupboard 4.24m x 1.40m (13'11 x 4'7)
Walk-in Wardrobe 4.06m x 2.62m max (13'4 x 8'7 max)
Stairs to Second Floor Bedroom Suite Two
Bedroom 4.09m x 3.78m (13'5 x 12'5)
Sitting/Dressing Area 6.15m x 3.51m (20'2 x 11'6)
En-Suite Shower Room 3.56m x 2.46m (11'8 x 8'1)
Bedroom Three 4.80m x 3.96m (15'9 x 13')
En-Suite Shower/Bath Room 4.62m max x 4.34m max (15'2 max x 14'3 max)
Bedroom Four 5.23m x 4.14m (17'2 x 13'7)
Bedroom Five 4.80m x 3.99m (15'9 x 13'1)
Family Shower Room 2.74m x 2.31m (9' x 7'7)
Bedroom Six 7.04m x 2.74m (23'1 x 9')
Stairs to Second floor Bedroom Six
Annexe/Separate Two Bedroom Home
Two Bedroom Annexe
Entrance Hall
Luxury Fully Fitted Kitchen 5.00m x 3.76m (16'5 x 12'4)
Living/Dining Room 5.38m x 5.00m (17'8 x 16'5)
Bedroom One 3.99m x 2.44m (13'1 x 8')
Bedroom Two 3.99m x 2.44m (13'1 x 8')
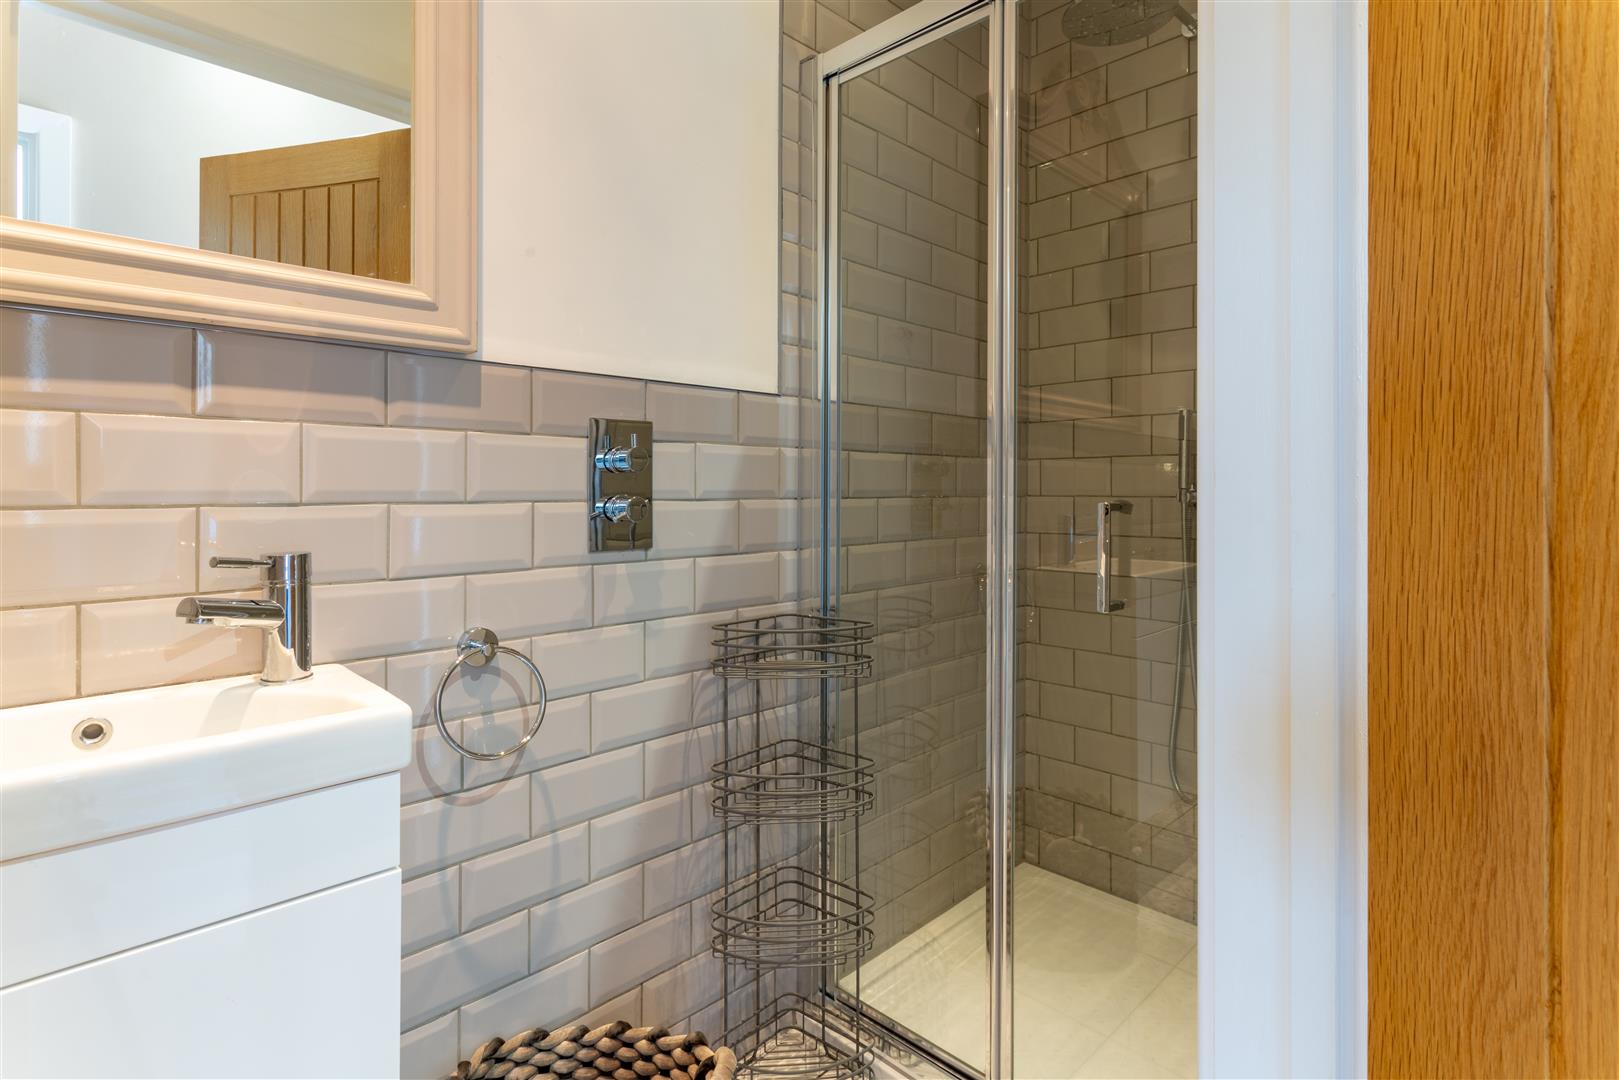
Shower Room
Rear Garden, Patio & Further Side Garden
Similar properties